Nottingham House Extensions
Call - 0115-647-0560
Creating a Self-Contained Annexe or Rental Unit 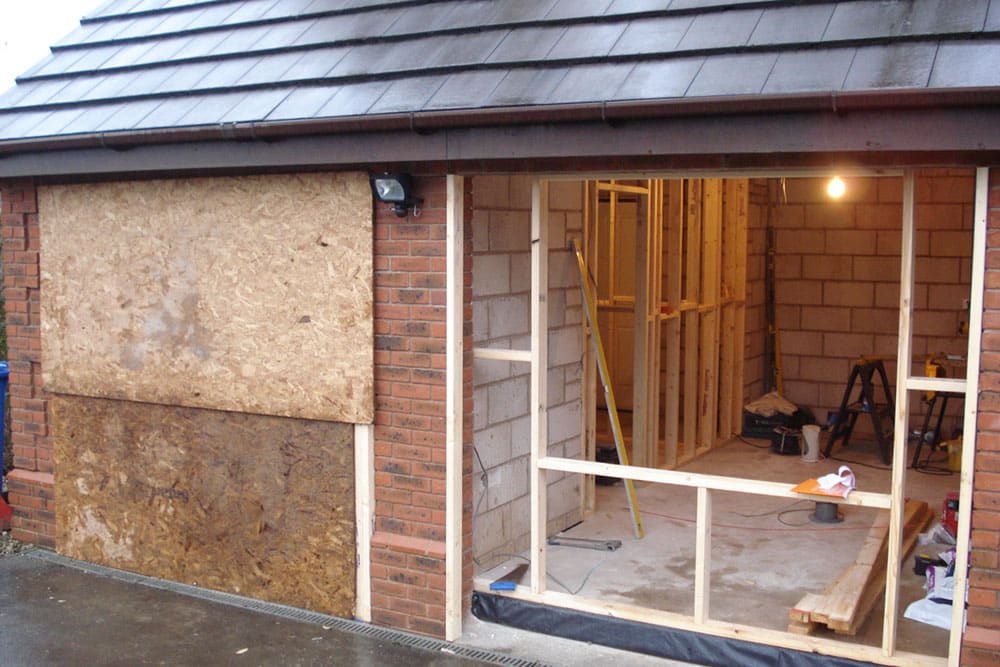
Looking to maximise your property's potential?
Converting your garage into a self-contained annexe or rental unit might be just the solution you're after. This growing trend has taken the UK property market by storm, with homeowners nationwide discovering the untapped potential sitting right beside their homes.
Your garage represents valuable square footage that could be transformed into a functional living space. Whether you're looking to generate extra income through renting, create accommodation for family members, or simply add value to your property, a garage conversion offers incredible versatility and return on investment.
In this comprehensive guide, we'll walk you through everything you need to know about converting your garageinto a self-contained living space. From initial planning considerations to the finished product, we've got you covered with practical advice, insider tips, and expert guidance to help make your garage conversion a resounding success.
Benefits of Converting Your Garage Into a Rental or living space
The Financial Benefits
Converting your garage into a living space can significantly boost your bank balance in multiple ways. The most immediate benefit is the potential rental income you could generate. In many UK areas, a well-designed garage conversion can command £500-£900 monthly, depending on your location and the quality of the conversion. That's a potential annual income of £6,000-£10,800 without having to purchase additional property!
Beyond the monthly rental income, a quality garage conversion typically adds 10-15% to your property's value. On a £300,000 home, that's an increase of £30,000-£45,000 – substantially more than the average conversion cost of £15,000-£25,000. Unlike many home improvements that depreciate over time, a well-executed garage conversion continues delivering returns year after year.
The tax implications are worth considering too. While rental income is taxable, you can offset many expenses against this income, including:
- Mortgage interest payments (partially)
- Maintenance and repair costs
- Utility bills for the rental space
- Insurance premiums
- Property management fees
The Practical Benefits
Beyond the financial advantages, garage conversions offer practical solutions for modern living challenges. Many families find themselves needing additional space as circumstances change. Perhaps you have elderly parents who need support but want to maintain independence. A garage conversion creates the perfect "granny flat" – close enough for care but separate enough for privacy.
Alternatively, you might have adult children struggling with high rental costs while saving for their own property. Your converted garage provides them affordable accommodation while building their deposit. This arrangement benefits everyone – they get reduced living costs, you get help with the mortgage, and family bonds can strengthen through proximity without sacrificing privacy.
The COVID-19 pandemic fundamentally changed how we work, with remote working becoming the norm for many. A garage conversion offers a dedicated home office space completely separate from your main living area – perfect for maintaining a healthy work-life balance. Imagine walking "home" from work at the end of the day, even if it's just across the garden!
Benefits For The Community
Your'e garage conversion doesn't just benefit your household – it contributes positively to the wider community too. The UK continues to face a significant housing shortage, with demand far outstripping supply. By creating an additional dwelling on your existing property, you're helping increase housing density without requiring new land development – a sustainable approach to community growth.
This type of small-scale development, often called "gentle density," helps communities expand organically while maintaining their character. It allows more people to live in established neighbourhoods with existing infrastructure, schools, and transport links. For areas with high housing costs, your affordable rental unit could provide essential accommodation for key workers who might otherwise be priced out of the area.
Feasibility Assessment: Is Your Garage Suitable?
Structural Considerations
Before getting carried away with design ideas, you'll need to assess whether your garage is structurally suitable for conversion. Most UK garages need to be at least 5m x 2.5m to create a viable living space. Anything smaller might still be convertible but would limit your options considerably.
Your garage's foundation is critical – it needs to support a habitable room, which has different requirements than a simple car storage space. Most modern UK garages have adequate foundations, but older structures might need reinforcement. Look for cracks in the existing floor or walls that might indicate foundation issues. A professional survey is worth the investment at this stage to avoid costly surprises later.
Ceiling height is another crucial factor. Building regulations typically require a minimum height of 2.3m for habitable rooms. Many garages have lower ceilings, particularly older ones, which might necessitate excavating the floor or raising the roof – both significant undertakings that add considerably to your budget.
The existing walls also need careful assessment. Most garage walls are single-skin brick or block construction without cavity insulation. You'll need to add insulation and potentially an inner leaf to meet current building regulations for thermal efficiency. This reduces the internal dimensions, so factor this into your calculations when assessing viability.
Budget Planning
Creating a realistic budget is essential for any successful conversion project. For a basic garage conversion in the UK, budget approximately £1,000-£1,250 per square metre. This means a standard single garage conversion (approximately 16m²) typically costs £15,000-£20,000, while a double garage might range from £25,000-£35,000.
Your budget should break down into these key areas:
- Structural work (25-30%): Foundation work, damp-proofing, wall construction
- Utilities (20-25%): Plumbing, electrical, heating installation
- Insulation and plastering (15-20%): Essential for comfort and compliance
- Windows and doors (10-15%): Critical for light, ventilation and security
- Fixtures and finishes (15-20%): Bathroom fittings, flooring, decorating
Be prepared for unexpected costs by adding a 10-15% contingency fund. Common surprises include discovering damp issues, inadequate foundations, or outdated electrical systems that need complete replacement.
Regarding financing, most homeowners fund garage conversions through savings or by remortgaging to release equity. Some opt for home improvement loans. Consider the return on investment timeline – at average rental yields, many conversions pay for themselves within 3-5 years, making them an excellent medium-term investment.
Space Planning Essentials
Thoughtful space planning is crucial when working with the limited footprint of a garage conversion. The key is maximising functionality without creating a cramped feeling. Start by considering the minimum space standards for habitable rooms – typically bedrooms need at least 7m² for a single and 11m² for a double, while a combined kitchen/living area should aim for at least 14m².
Open-plan layouts work wonderfully in garage conversions by creating a sense of spaciousness. Consider a studio-style arrangement with distinct zones rather than fully separated rooms. Use furniture placement, lighting, and subtle floor level changes to define different functional areas without erecting walls that would make the space feel smaller.
Storage solutions need clever integration into your design. Consider:
- Built-in wardrobes that utilise the full height of the space
- Ottoman beds with storage underneath
- Bench seating with integrated storage
- Wall-mounted desks that fold away when not in use
- Shelving installed in alcoves or above doorways
Remember that natural light transforms small spaces. Where possible, incorporate larger windows, glass doors, or even skylights to maximise daylight penetration. This simple strategy makes compact spaces feel considerably more generous and pleasant to occupy.
Heating and Energy Efficiency
Creating a comfortable, energy-efficient space requires careful attention to insulation. Your garage conversion will need to meet current building regulations for thermal efficiency, which typically means:
- Floor insulation: 100mm rigid foam insulation beneath a new concrete layer
- Wall insulation: Either external cladding or internal insulated plasterboard (typically 60-100mm)
- Roof/ceiling insulation: 270mm of mineral wool or equivalent performance material
- Windows and doors: Double or triple glazing with low U-values
For heating, you have several options to consider:
- Extending your home's existing central heating system (often the most cost-effective if feasible)
- Electric panel heaters (easy installation but higher running costs)
- Air source heat pumps (higher initial investment but lower running costs)
- Underfloor heating (excellent space-saving option that works well with concrete floors)
Energy-efficient lighting makes a significant difference to both ambience and running costs. LED lighting uses up to 90% less energy than traditional bulbs while generating less heat – important in compact spaces. Consider a combination of ambient, task, and accent lighting to create flexibility and atmosphere.
Smart home technology can further enhance efficiency. Programmable thermostats, motion-sensor lighting, and smart meters help minimise energy waste. These technologies are increasingly affordable and simple to install, offering excellent return on investment through reduced energy bills.
Access and Privacy Considerations
Creating separate access to your conversion enhances privacy for both the main household and the annexe occupants. If possible, incorporate an external door rather than requiring access through the main house. This simple change dramatically increases the usability and rental value of the space.
Soundproofing deserves serious attention, particularly if the garage shares a wall with your main living areas. Effective sound insulation includes:
- Acoustic plasterboard on walls and ceilings
- Resilient bars that decouple plasterboard from the structure
- Acoustic mineral wool insulation within wall cavities
- Solid core doors with acoustic seals
- Floating floors with sound-deadening underlays
Privacy screening for external areas becomes important if your conversion includes windows facing neighbouring properties or communal areas. Consider:
- Frosted or obscured glass for bathrooms and bedrooms
- Strategic planting of evergreen shrubs for natural screening
- Timber slatted panels that allow light but block direct views
- Window films that permit light while preventing views in
Security measures should include robust door locks (minimum 5-lever mortice), window locks, and potentially an alarm system. These features reassure both you and potential tenants while potentially reducing insurance premiums.
The Conversion Process: Step-by-Step
Pre-Construction Phase
Finding the right professionals for your conversion project is crucial. Look for contractors with specific experience in garage conversions rather than general builders. Request to see examples of their previous conversion work and speak with past clients if possible. Obtain at least three detailed quotes, ensuring they cover all aspects of the work to avoid surprise charges later.
When applying for necessary permits, prepare thoroughly to avoid delays. For Building Regulations approval, you'll need detailed plans showing:
- Structural calculations if load-bearing elements are affected
- Insulation specifications and U-value calculations
- Electrical and plumbing layouts
- Ventilation strategy
- Fire safety provisions including escape routes
Setting realistic timelines helps manage expectations. Most straightforward garage conversions take 4-6 weeks to complete, though more complex projects involving significant structural changes might extend to 8-12 weeks. Establish a clear schedule with your contractor, including milestone payments linked to completion of specific phases.
Before work begins, clear everything from your garage and ensure contractors have access to water, electricity, and toilet facilities. Consider the impact on your daily life during construction – there will be noise, dust, and workers requiring access to your property. If possible, schedule the project for a time when disruption will be minimised.
Utilities Installation
Electrical wiring in your conversion must comply with current regulations, which likely means installing:
- A new consumer unit specifically for the conversion
- RCD protection for all circuits
- Adequate socket outlets (minimum recommendations are 8-10 for a studio)
- Appropriate lighting circuits with energy-efficient fittings
- External lighting for the entrance
Plumbing installation requires careful planning to minimise disruption and cost. If possible, position wet areas close to existing water and waste connections. Consider:
- Direct connections to existing soil stacks where feasible
- Small-bore waste pumping systems where gravity drainage isn't possible
- Isolating valves for all water supplies for easy maintenance
- Water pressure issues if adding significant demand to existing systems
Gas installations (if required) must be undertaken by Gas Safe registered engineers. Alternative electric heating and cooking may be simpler and more cost-effective than extending gas supplies, particularly in standalone conversions.
Internet and communications setup is easily overlooked but essential for modern living spaces. Options include:
- Extending your home's existing WiFi network (may require boosters)
- Installing a separate broadband connection (ideal for rental units)
- Hardwired Ethernet connections for reliable high-speed data
- Television aerial or satellite dish connections
Interior Finishing
Flooring options vary widely in price and suitability. Consider:
- Laminate flooring: durable, affordable, easy to install, wide range of styles
- Luxury vinyl tile: waterproof, warm underfoot, excellent for bathrooms and kitchens
- Engineered wood: more stable than solid wood in conversion environments
- Carpet: adds warmth and sound insulation, but less practical for kitchens
Wall finishes should be selected with the compact space in mind. Light colours reflect more light, making the space feel larger. Consider moisture-resistant options in bathrooms and kitchens. Feature walls can add personality without overwhelming the space – perhaps a bold colour or patterned wallpaper on just one wall.
Lighting design deserves careful attention in small spaces. Layer different types of lighting:
- Recessed ceiling down lights minimise intrusion into the space
- Wall lights provide ambience without using valuable floor or surface space
- Task lighting for specific areas (kitchen counters, reading areas)
- Feature lighting to create focal points and atmosphere
Furnishing and Decorating Your Conversion
Space-Maximising Furniture
Selecting appropriate furniture transforms your conversion from a simple room into a functional living space. In compact areas, multi-functional furniture earns its place:
- Sofa beds provide seating by day and sleeping space by night
- Extending or drop-leaf tables adapt to different needs
- Nesting tables can be separated when needed and stored compactly
- Storage footstools offer seating and hidden storage
Built-in storage solutions maximise every available centimetre. Consider:
- Floor-to-ceiling wardrobes that utilise the full height
- Storage built into awkward spaces like under stairs or eaves
- Window seats with storage underneath
- Bed frames with integrated drawers
When selecting furniture, proportion is key. Oversized items overwhelm small spaces, while too-small pieces look odd and waste potential. Measure carefully and use masking tape on the floor to map out furniture placement before purchasing. Consider the flow of movement through the space – allow at least 70cm for walkways.
Design Styles for Small Spaces
Minimalist approaches work wonderfully in conversion spaces. This doesn't mean stark or boring – rather, it means being intentional about what you include. Every item should earn its place through function or beauty, ideally both. Edit ruthlessly and avoid clutter, which quickly makes small spaces feel chaotic.
Colour schemes can dramatically affect perceived space. Light, neutral walls create an expansive feeling, while strategic pops of colour add personality. Consider:
- Monochromatic schemes (variations of one colour) create harmony
- Contrast between walls and trim draws the eye outward
- Ceiling painted the same colour as walls removes the visual boundary
- Colour zoning to define functional areas within open-plan layouts
Texture adds interest without consuming visual space. Incorporate texture through:
- Natural materials like wood, wool, and linen
- Tactile wall finishes such as subtle textured wallpaper
- Layered soft furnishings with different weaves and patterns
- Plants that add organic texture and improve air quality
Creating a seamless connection between indoor and outdoor spaces visually extends the living area. If your conversion has access to a garden or patio, consider:
- Matching indoor and outdoor flooring materials
- Bifold or sliding doors that open fully
- Similar colour schemes inside and out
- Outdoor furniture that coordinates with interior styling
Taking the Next Steps To Achieving Your Garage Conversion Annexe or Rental Unit
Converting your garage into a self-contained annexe or rental unit represents a significant opportunity to maximise your property's potential. From creating additional income streams to accommodating family members or establishing a dedicated work space, the possibilities are extensive and rewarding.
As you embark on this journey, remember that proper planning is essential. Begin by thoroughly assessing your garage's suitability, understanding the regulatory requirements, and establishing a realistic budget. Engage qualified professionals early in the process to benefit from their expertise and avoid costly mistakes.
The investment of time, effort, and money in your garage conversion will reward you many times over, whether through rental income, increased property value, or the practical benefits of additional living space. With careful planning and quality execution, your garage conversion can become a valuable asset that enhances both your property and your lifestyle.
If you're ready to transform your underutilised garage into a vibrant living space, start by contacting your local planning department to discuss your specific circumstances. Then, reach out to our specialised conversion experts at Nottingham House Extensions who can guide you through the process with professional expertise tailored to your unique situation and goals.
For any other questions or to schedule an initial consultation, please don't hesitate to contact us at Nottingham House Extensions.
Nottingham House Extensions
Professional Building Services
FREE Design Consultation and FREE Quotation
Call Now on
0115-647-0560
Get Your Free, No-Obligation Quote
Tell us a bit about the job and we'll come back to you with honest advice and a free quote — usually within 24 hours.
Or call 0115-647-0560
Get My Free Quote
Frequently Asked Questions
Looking to maximise your property's potential?
Converting your garage into a self-contained annexe or rental unit might be just the solution you're after. This growing trend has taken the UK property market by storm, with homeowners nationwide discovering the untapped potential sitting right beside their homes. Your garage represents valuable square footage that could be transformed into a functional living space. Whether you're looking to generate extra income through renting, create accommodation for family members, or simply add value to your property, a garage conversion offers incredible versatility and return on investment. In this comprehensive guide, we'll walk you through everything you need to know about converting your garage into a self-contained living space. From initial planning considerations to the finished product, we