Nottingham House Extensions
Call - 0115-647-0560
Knock Through Nottingham - Professional Knock Throughs 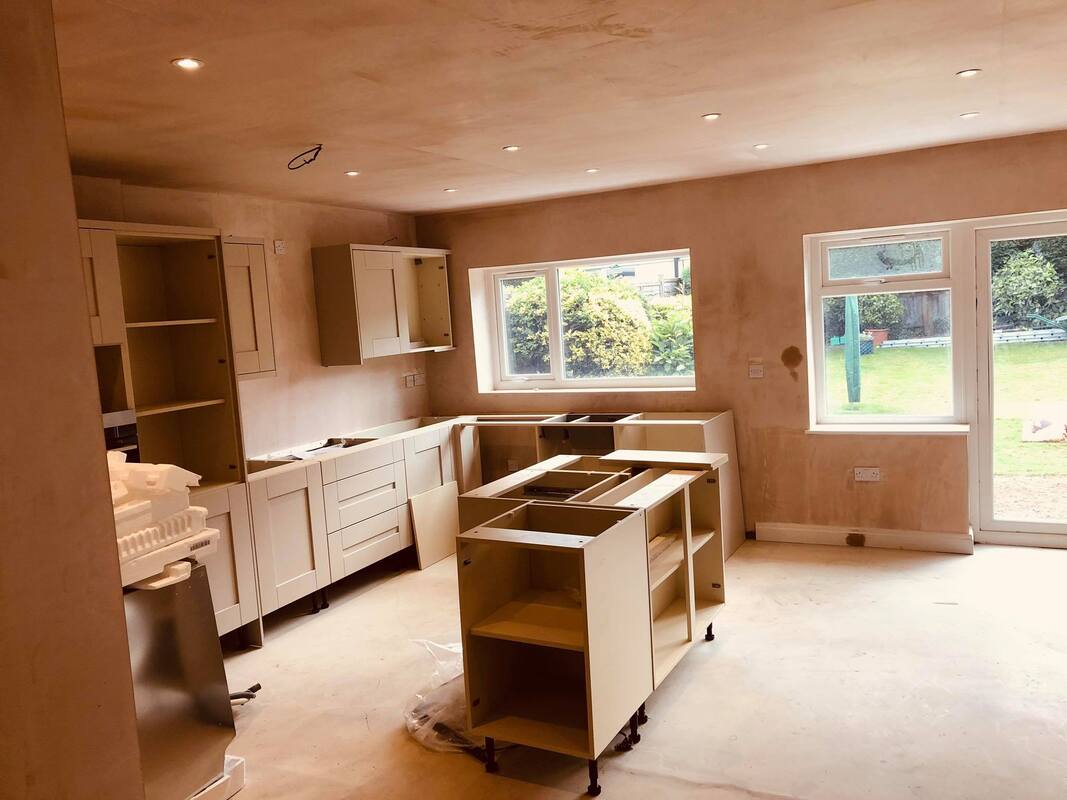
Knock Through Building Service
Our Knock through building service in Nottingham offers a comprehensive solution for homeowners looking to create open, spacious environments within their properties. By removing walls and barriers, we seamlessly blend spaces to enhance functionality, aesthetics, and the overall flow of your home. This service is designed for those who wish to modernise and increase the value of their property through thoughtful design and skilled craftsmanship. Whether you're looking to create a vast open-plan kitchen and dining area, or simply wish to bring more light and airiness into your living spaces, our team of local Nottingham Builders is equipped with the expertise and experience to turn your vision into reality.
What Does A Knock Through Renovation Involve?
A knock-through involves a careful and strategic process of removing select walls within a property to open up the space and create a more fluid and cohesive layout. This service can transform a segmented home into a modern, open-plan area, catering to the evolving needs of its occupants. The process starts with a detailed consultation to understand the client's vision, followed by a structural assessment to ensure the safety and feasibility of removing walls. Our skilled team then proceeds with the dismantling process, which includes support for any load-bearing walls, rerouting of electrical wiring, and plumbing, and the integration of new structural elements if necessary. The outcome is a beautifully reimagined space that enhances both the functionality and aesthetic appeal of your home.
Why Choose Us For Your Knock Through Renovation
At House Extensions, our reputation as industry leaders is built on the solid foundation of expertise, experience, and unwavering commitment to excellence. Our team comprises seasoned professionals, each bringing years of specialised knowledge and skills across various dimensions of renovation and building projects. Our architects, engineers, and project managers are not only certified but continuously trained on the latest industry standards, sustainability practices, and innovative technologies.
Our portfolio showcases a wide range of successful projects, from residential remodels to commercial renovations, each tailored to meet the unique needs and visions of our clients. This diversity in project execution underlines our adaptability and creativity in addressing challenges and transforming spaces. Our dedication to seamless project management, transparent communication, and quality craftsmanship is evident in the lasting relationships we've built with our clients and the consistent high praise in client testimonials.
By choosing Nottingham House Extensions for your knock through renovation project, you're partnering with a team that not only brings your vision to life but ensures that every aspect of the project is handled with professionalism, precision, and care.
Assurance of Quality and Adherence to Timelines
At Nottingham House Extensions, we stand firmly behind our commitment to not only meet but exceed your expectations in terms of quality and adherence to project timelines. We understand that the renovation process can be stressful, which is why we go to great lengths to ensure that every phase of your project is executed with the highest standards of quality craftsmanship. Our quality assurance process includes meticulous oversight of all workmanship, materials, and construction techniques to prevent any compromises that could affect the outcome of your project.
Equally important to us is our pledge to adhere to agreed-upon timelines. We recognize the value of your time and the importance of having your space back in full use as soon as possible. Our project management team works diligently to coordinate every aspect of the renovation, ensuring that each phase progresses smoothly and efficiently, without unnecessary delays. We achieve this by employing proactive solutions to anticipated challenges, maintaining open lines of communication with you, and providing regular updates on the project's progress. By entrusting your renovation project to Nottingham House Extensions, you are guaranteed a partner dedicated to delivering not just a transformed space, but peace of mind through our unwavering quality and time commitments.
What We Offer
Free Initial Consultation
During the initial site visit, our foremost priority is to gain a comprehensive understanding of our client’s needs and vision for their space. This involves a thorough discussion about the desired outcome of the knock-through project, from aesthetic preferences to functional requirements. Our team evaluates the existing structure, considering both the possibilities and limitations imposed by the property's layout and construction. This step is crucial for crafting a tailor-made approach that aligns with the client's aspirations while ensuring the structural integrity and safety of the home. We also use this opportunity to address any concerns or questions the client may have, establishing a foundation of trust and clear communication for the project ahead.
Discussion on the Vision and Feasibility
Following the initial site visit, a detailed discussion of the project's vision and feasibility takes place. This phase is pivotal in aligning the homeowner's expectations with the practical realities of structural modification. Our expert team will provide insights into what is achievable, considering the architectural integrity of the building and any regulatory compliances that may dictate the knock-through process. We explore various design options and layouts that could realise the envisioned space while highlighting potential challenges and solutions. It's during this stage that we consider the impact of structural changes on natural light, ventilation, and overall spatial quality. Our aim is to ensure that the final design not only meets the client's desires for a more open and integrated living space but also enhances the home's livability and value. Through collaborative dialogue, we map out a project plan that captures the client's vision, ensuring that it is both practical and spectacular.
Detailed Planning and Design Phase
Once the consultation stages have effectively laid out the groundwork for the knock-through project, we transition into the detailed planning and design phase. This critical stage involves translating the agreed-upon vision into tangible, actionable plans. Our design team, comprising experienced architects and designers, begins by drafting detailed architectural drawings for the proposed knock-through conversion. This process allows clients to visualise the final outcome, offering opportunities for adjustments or refinements before any construction begins.
During this phase, we focus on identifying the specific structural modifications needed to achieve the desired open-plan layout. This includes determining the placement and type of support beams, the relocation of plumbing and electrical systems, and the integration of new fixtures and finishes that complement the overall design. Our team collaborates closely with structural engineers to ensure that all plans adhere to building regulation and safety standards, eliminating any potential issues during the construction phase.
Selecting materials and finishes is another vital aspect of the detailed planning and design phase. We always provide quality and sustainability, guiding clients through the selection process to ensure that all choices align with their aesthetic preferences while also considering durability, costs and maintenance requirements.
Through meticulous planning and collaborative design efforts, this phase sets a solid foundation for transforming our clients' aspirations into a beautifully functional reality, paving the way for a smooth and efficient knock-through construction process.
Incorporating Client Feedback and Adjustments
An essential element of our process involves the alliance of client feedback in the design and planning stages. This step ensures that the project not only meets but surpasses client expectations. After presenting the initial designs and plans, we actively seek our clients’ input, as their insights and preferences are crucial and important for a successful outcome.
The feedback phase is facilitated through detailed discussions and review sessions, where clients can express their thoughts on the designs, materials, and the overall direction of the project. This collaborative approach allows us to make adjustments in real time, refining the design to better suit the client’s vision and functionality needs.
Our commitment to incorporating client feedback extends beyond the design phase and into the construction process. We maintain open lines of communication, ensuring clients are informed and involved at every stage. By adapting to feedback and making necessary adjustments, we ensure the final space not only aligns with the initial vision but also feels truly personalised and tailored to the client's lifestyle.
Professional Architectural Insights for Optimal Results
Our approach to achieving exceptional outcomes for our clients' knock-through projects hinges on leveraging professional architectural insights. This nuanced understanding of architectural principles allows us to not only meet the basic requirements of creating an open and fluid living space but also to enhance the overall aesthetic, functionality, and environmental efficiency of the area.
Drawing on years of experience and knowledge of the latest architectural trends, our team provides expert guidance on creating a balanced space that promotes natural light, improves airflow, and optimises the use of the available area. This includes advice on the strategic placement of windows, doors, and skylights to maximise light entry and ventilation, which is essential for a healthy and inviting environment.
Sustainability is another key focus. We apply eco-friendly design principles to reduce energy consumption and environmental impact. This involves selecting materials with low environmental footprints, recommending energy-efficient appliances, and advising on the incorporation of renewable energy sources where feasible.
In addition, we place a strong emphasis on selecting the right finishes and materials that not only complement the aesthetic vision of our clients but also offer durability and ease of maintenance. By integrating these architectural insights into the project, we ensure that the transformed space is not only beautiful and functional but also sustainable and comfortable.
Structural Assessment
Comprehensive Examination of Existing Structures
The comprehensive examination of existing structures is a pivotal step in the knock-through project process. This critical assessment ensures the safety, stability, and long-term viability of the proposed renovations. Our team, including seasoned structural engineers and architects, conducts a thorough analysis of the building’s current condition, focusing on areas that will be directly impacted by the structural changes.
This phase begins with a detailed inspection of the property, identifying any potential issues such as weaknesses in the foundational structure, load-bearing walls, and overall integrity of the construction. We also assess the condition of plumbing, electrical, and heating systems to determine if any upgrades or reconfigurations are necessary to accommodate the new design.
Using advanced diagnostic tools and techniques, our experts can pinpoint areas that may require reinforcement, retrofitting, or complete replacement to meet the demands of the open-plan layout. Understanding the intricacies of the existing structure allows us to anticipate challenges and formulate solutions that prevent future complications.
The findings from this comprehensive examination inform the project development, ensuring that all modifications are feasible, safe, and compliant with local building codes and regulations. This diligent approach not only safeguards the structural integrity of the home but also maximises the project’s success, ensuring that the final outcome is both stunning and secure.
Identifying Potential Challenges and Requirements for Additional Supports
In the wake of a comprehensive examination of the existing structures, it's critical to identify potential challenges that may arise due to the proposed structural changes. Common hurdles include the removal of load-bearing walls, which necessitates the installation of additional supports to maintain the building's integrity. This could involve integrating steel beams, reinforced concrete, or timber posts as part of the architectural design to bear the transferred loads effectively.
Another challenge is the integration of new electrical, plumbing, and heating systems within the remodelled space. These systems must be seamlessly incorporated without compromising the structural elements or the aesthetic and functional objectives of the project. This often requires innovative engineering solutions and could lead to the discovery of unforeseen requirements, such as upgrading existing systems to meet current standards and regulations.
Additionally, ensuring that the renovation adheres to local building codes and sustainability standards presents its own set of challenges. This may necessitate additional modifications or enhancements to the design and construction plans to fulfil regulatory requirements and achieve certification.
The identification of these challenges and the planning for additional support or modifications are crucial steps in the renovation process. They guarantee that the project not only achieves the desired aesthetic and functional goals but also ensures the safety, sustainability, and longevity of the structure. Our team’s proactive approach to addressing these challenges head-on enables us to devise effective solutions that align with our client's visions while ensuring compliance and structural integrity.
Building Regulations
Building regulations set minimum standards for design, construction, and alterations to virtually every building. They cover all aspects of construction, including structural integrity, fire safety, insulation, ventilation, and accessibility. For knock-through projects, it's vital to obtain approval for the proposed works to ensure they comply with these standards. This involves submitting detailed plans and specifications to the local building control body, which may be the local council or an approved independent inspector. Failure to comply with building regulations can lead to significant fines and may require the work to be altered or removed at the owner's expense.
Permitted Development Rights
Permitted development rights allow property owners to undertake certain types of work without the need to apply for planning permission. These rights vary depending on the type of property and its location. For example, converting an internal space or removing an internal wall may fall under permitted development for a residential property, provided it does not involve extending the building's footprint. However, it's essential to check with the local planning authority, as certain areas have different rules or may require prior approval, even for projects typically classed as permitted development.
Professional Guidance
Our team at Nottingham House Extensions provides expert advice and support throughout the entire process, from initial design to final execution, ensuring that all aspects of the project comply with the relevant building regulations and permitted development rights. We liaise with local authorities on behalf of our clients to secure the necessary approvals and certifications, streamlining the process and avoiding potential pitfalls.
By combining our architectural expertise with a thorough understanding of building regulations and permitted development, we ensure that our clients' projects not only meet all legal requirements but are also safe, functional, and of the highest quality. Our commitment to excellence and compliance is paramount in delivering exceptional outcomes that exceed our clients’ expectations.
Finishing Touches and Cleanup
After the structural work is complete, we proceed with the finishing touches, which may include plastering, installation of door frames, or other architectural detailing as required. Our commitment to excellence extends to a thorough cleanup of the site, leaving your newly transformed space ready to be enjoyed.
Final Inspection and Handover
To conclude, a final inspection is conducted to ensure that all work has been carried out to the highest standards and is fully compliant with local building regulations. Upon successful completion, we hand over the newly renovated area, providing guidance on any care or maintenance instructions and addressing any final queries or concerns. Our aim is to deliver a finished project that exceeds your expectations and brings your vision to life.
In summary, our comprehensive renovation services encompass every stage of the project from initial consultation to final handover, utilising advanced diagnostic tools and techniques, identifying potential challenges and requirements for additional support, ensuring compliance with local regulations, and delivering a stunning finish. With our expert team at Nottingham House Extensions by your side, you can rest assured that your renovation journey will be seamless and stress-free. So why wait? Contact us today to begin transforming your dream space into reality!
Frequently Asked Questions About A Knock Through
What is the meaning of knock through?
The term "knock through" in the context of home renovation and construction refers to the process of removing part or all of a wall to either open up spaces or create a new doorway or passageway. This technique is often employed to create a more open-plan layout, enhance the flow between rooms, or improve the natural lighting within a property. Knock-through projects require careful planning and consideration of the structural integrity of the building, as well as compliance with local building regulations and codes. Typically, it involves the consultation of structural engineers to ensure that any load-bearing walls are appropriately supported after alteration, safeguarding the safety of the residence's occupants and maintaining the building's structural resilience.
How Much Does a Knock Through Cost?
The cost of a knock-through project can vary widely, depending on several factors including the size of the wall to be removed, the necessity for structural support (such as steel beams), and the level of finishing required. Typically, for a standard knock-through involving a load-bearing wall, including the installation of an RSJ (Rolled Steel Joist) for support, prices can start from approximately £1,200 to £3,500. This estimate covers the structural engineer's fees, materials, labour, and basic finishing, but excludes additional costs such as plastering, painting, and any bespoke finishes or fittings.
The final cost can also be influenced by the complexity of the project, the need for additional electrical work (re-routing cables or adding new sockets), plumbing adjustments, and whether the project is part of a larger renovation effort. It's also important to factor in the costs for obtaining necessary planning permissions and building regulation approvals, which can vary by locality.
For a more accurate estimation tailored to your specific needs and preferences, we recommend scheduling a consultation with our experts. At Nottingham House Extensions, we provide detailed quotations, breaking down all anticipated costs to ensure transparency and help you plan your budget effectively.
How long does a knock through take?
The duration of a knock through project can vary depending on the size and complexity of the work involved. Generally, most projects can be completed within 2 to 8 weeks. We strive to provide a more accurate timeline following the initial consultation and assessment of your specific requirements.
Do I need planning permission for a knock through project?
Planning permission may not always be required for internal modifications, such as knocking through walls to create an open-plan space. However, if your property is listed or located in a conservation area, you will likely need consent. Regardless, Building Regulations approval is usually required to ensure the structural safety of the work. We can assist in obtaining the necessary permissions and approvals.
Will knocking through affect my home’s value?
In many cases, creating an open-plan layout can enhance the appeal and functionality of your home, potentially increasing its market value. Each property is unique, so we recommend consulting with an estate agent in Nottingham for professional and specific advice.
How messy will the project be? Can I stay in my home while the work is being done?
Construction work inevitably generates some dust and debris, but we take extensive measures to limit disruption and keep your home as clean as possible. Whether you can remain in your home during the renovation depends on the scale of the project and your comfort level. We’ll discuss this with you in advance to plan accordingly.
For any other questions or to schedule an initial consultation, please don't hesitate to contact us at Nottingham House Extensions.
Nottingham House Extensions
Professional Building Services
FREE Design Consultation and FREE Quotation
CallNow on
0115-647-0560
Get Your Free, No-Obligation Quote
Tell us a bit about the job and we'll come back to you with honest advice and a free quote — usually within 24 hours.
Or call 0115-647-0560
Get My Free Quote
Frequently Asked Questions
What Does A Knock Through Renovation Involve?
A knock-through involves a careful and strategic process of removing select walls within a property to open up the space and create a more fluid and cohesive layout. This service can transform a segmented home into a modern, open-plan area, catering to the evolving needs of its occupants. The process starts with a detailed consultation to understand the client's vision, followed by a structural assessment to ensure the safety and feasibility of removing walls. Our skilled team then proceeds with the dismantling process, which includes support for any load-bearing walls, rerouting of electrical wiring, and plumbing, and the integration of new structural elements if necessary. The outcome is a beautifully reimagined space that enhances both the functionality and aesthetic appeal of your home
What is the meaning of knock through?
The term "knock through" in the context of home renovation and construction refers to the process of removing part or all of a wall to either open up spaces or create a new doorway or passageway. This technique is often employed to create a more open-plan layout, enhance the flow between rooms, or improve the natural lighting within a property. Knock-through projects require careful planning and consideration of the structural integrity of the building, as well as compliance with local building regulations and codes. Typically, it involves the consultation of structural engineers to ensure that any load-bearing walls are appropriately supported after alteration, safeguarding the safety of the residence's occupants and maintaining the building's structural resilience.
How Much Does a Knock Through Cost?
The cost of a knock-through project can vary widely, depending on several factors including the size of the wall to be removed, the necessity for structural support (such as steel beams), and the level of finishing required. Typically, for a standard knock-through involving a load-bearing wall, including the installation of an RSJ (Rolled Steel Joist) for support, prices can start from approximately £1,200 to £3,500. This estimate covers the structural engineer's fees, materials, labour, and basic finishing, but excludes additional costs such as plastering, painting, and any bespoke finishes or fittings. The final cost can also be influenced by the complexity of the project, the need for additional electrical work (re-routing cables or adding new sockets), plumbing adjustments, and whethe
How long does a knock through take?
The duration of a knock through project can vary depending on the size and complexity of the work involved. Generally, most projects can be completed within 2 to 8 weeks. We strive to provide a more accurate timeline following the initial consultation and assessment of your specific requirements.
Do I need planning permission for a knock through project?
Planning permission may not always be required for internal modifications, such as knocking through walls to create an open-plan space. However, if your property is listed or located in a conservation area, you will likely need consent. Regardless, Building Regulations approval is usually required to ensure the structural safety of the work. We can assist in obtaining the necessary permissions and approvals.
Will knocking through affect my home’s value?
In many cases, creating an open-plan layout can enhance the appeal and functionality of your home, potentially increasing its market value. Each property is unique, so we recommend consulting with an estate agent in Nottingham for professional and specific advice.
How messy will the project be? Can I stay in my home while the work is being done?
Construction work inevitably generates some dust and debris, but we take extensive measures to limit disruption and keep your home as clean as possible. Whether you can remain in your home during the renovation depends on the scale of the project and your comfort level. We’ll discuss this with you in advance to plan accordingly. For any other questions or to schedule an initial consultation, please don't hesitate to contact us at Nottingham House Extensions. Nottingham House Extensions Professional Building Services FREE Design Consultation and FREE Quotation Call Now on 0115-647-0560